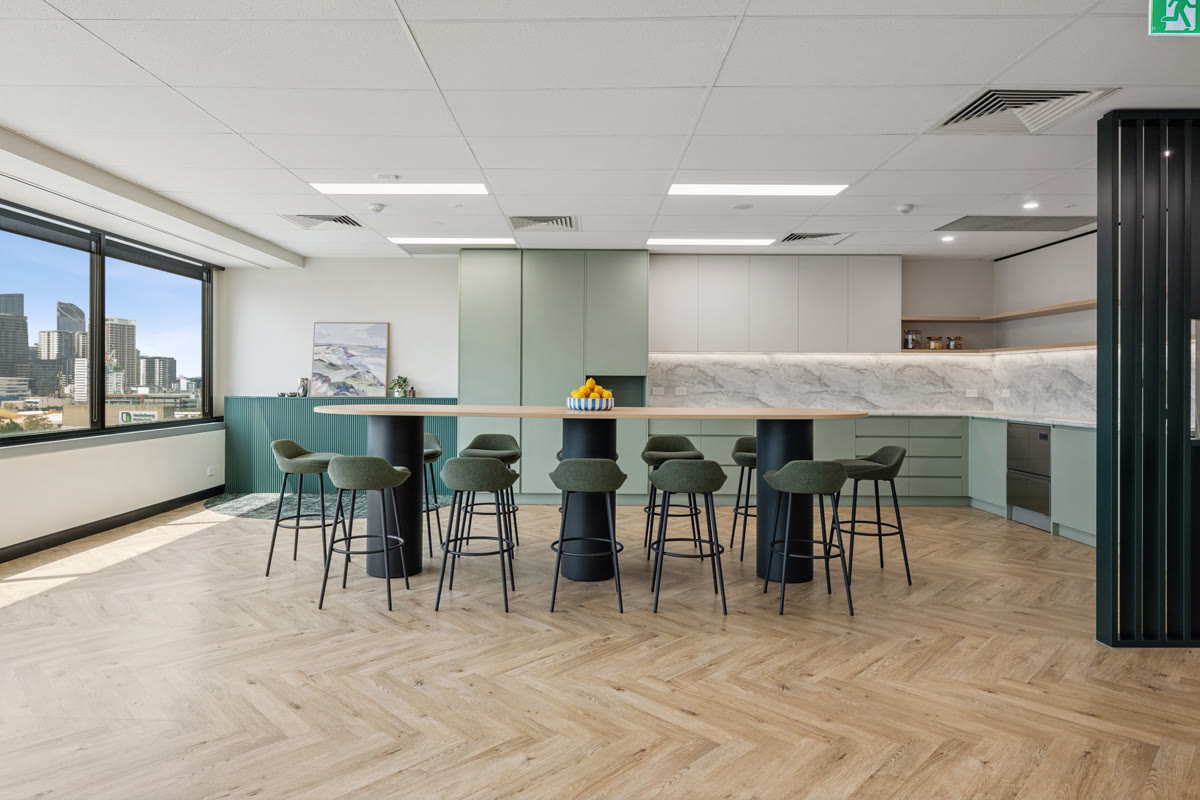
"Considered design. Built for real life." That is how Edit Interiors introduces itself. The studio is based in East Brisbane and describes itself as a Brisbane-based commercial and residential interior design studio working on residential, office, retail, medical and fit-out projects, "with a strong focus on buildable documentation and compliance".
The firm says it combines "creative thinking with practical expertise to deliver spaces that look exceptional and work effortlessly". It describes its service as running "from initial concepts through to construction documentation". For businesses, it says it designs fitouts that "support daily operations, reflect your brand and enhance staff and client experience".
About the Designer
Edit Interiors is led by designer Tessa Grosvenor. On the firm's About page, she describes herself as a commercial and residential interior designer based in Brisbane, with a Diploma of Interior Design. She says she is currently studying a Diploma of Project Management. She writes that working with builders, architects and other designers has given her "a well-rounded understanding of how projects come together from all angles", and names Sentinel, Shayher Group, CBRE and Dexus among the clients she has worked with.
"Design is rarely static; it's fluid and adaptable, shaped by pricing restrictions, council requirements and structural elements," she writes. She says she likes to be involved early, working with builders and tenants from the beginning of a project. "What I love most about design is finding that balance between creativity and practicality," she adds, saying she is "good at making big ideas work in tight layouts".
Commercial Fitouts and Documentation
The firm's services page lists office interior design, retail interior design, medical and allied health design, hospitality fitout design and commercial fitout documentation. It sums up the commercial work as "creating functional, compliant and brand-aligned commercial environments across Brisbane".
Documentation is a particular focus. On its commercial fitout documentation page, Edit Interiors says it "specialises in producing buildable documentation packages that reduce ambiguity and assist with accurate pricing and project delivery". It lists the drawings it produces, from general arrangement, demolition and reflected ceiling plans to finishes schedules and joinery, signage and furniture documentation. It says this work suits builders, tenants, landlords, project managers and design and construct teams.
For early planning, the website also offers a Fitout Calculator. The firm describes it as giving "a high-level cost guide to support early budgeting and feasibility". It says the results are indicative only and will vary with site conditions, scope, materials, compliance and builder pricing.
Residential Design
On its residential design page, Edit Interiors says it works "with homeowners, builders and property developers to create thoughtfully designed residential interiors". Its listed services cover new builds and renovations, space planning and layouts, interior finishes and material selections, kitchen, bathroom and joinery design, fixtures, fittings and equipment, and construction documentation.
Project Features
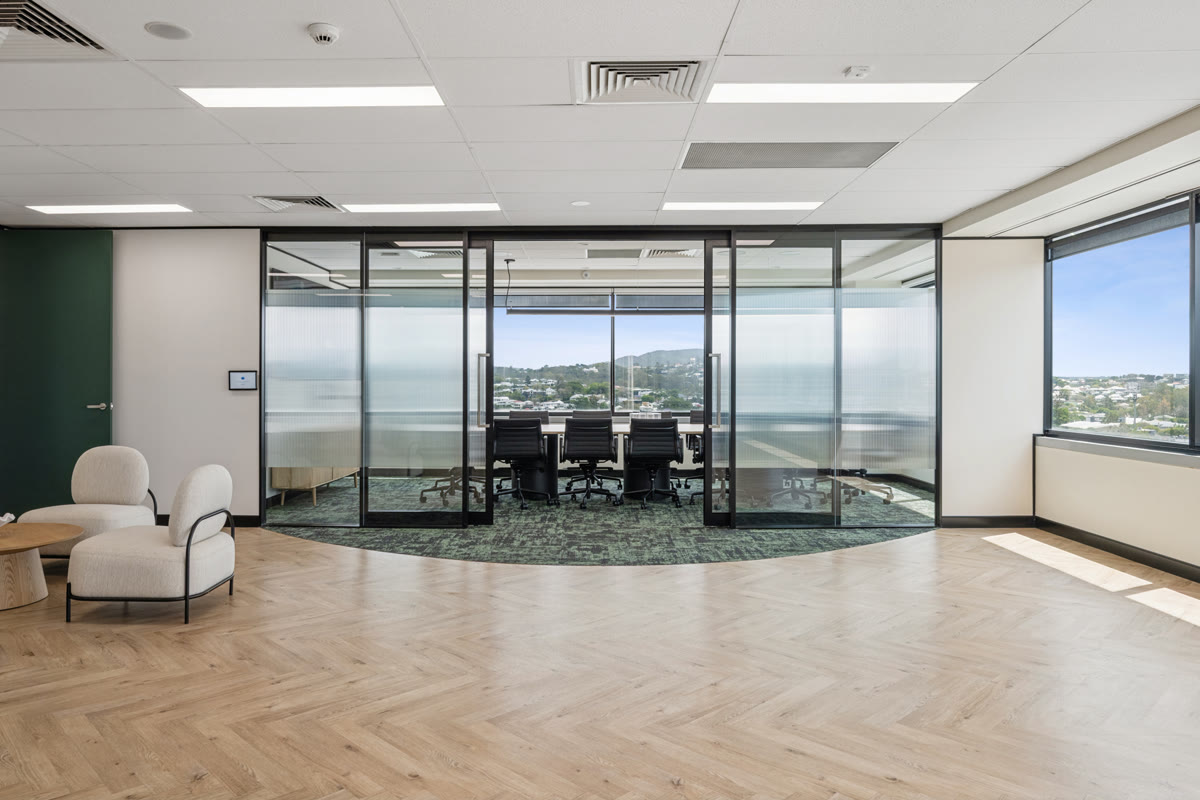
Several completed projects are featured on the studio's blog. In its Canopy Community feature, it describes a fitout on Coronation Drive in Milton designed for both everyday business and corporate entertaining. In that office, a large boardroom sits beside the main entertaining area, "with double doors that can be opened to connect the two spaces", and custom banquette seating provides room for casual meetings. The firm says Canopy Community's corporate colours "formed the foundation of the interior finishes palette".
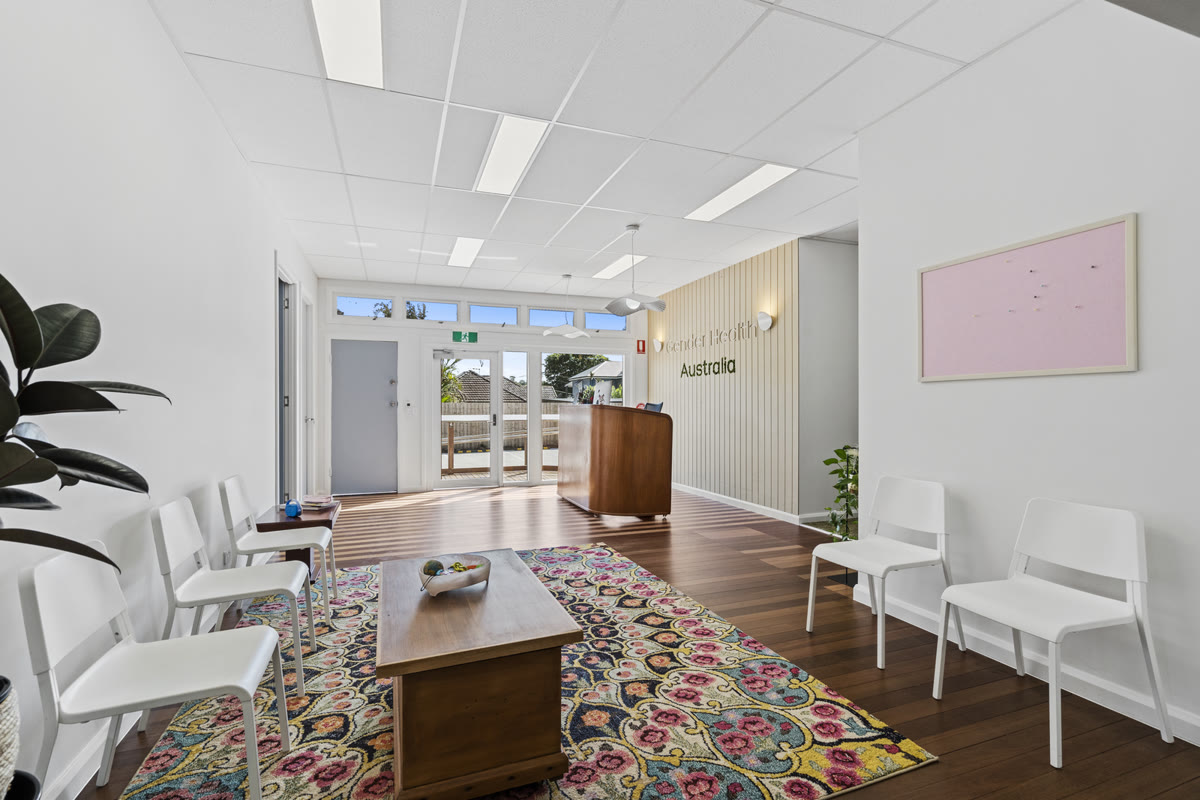
For Gender Health Australia, a multi-disciplinary clinic, the firm says the priority was a space that "immediately feels calm, welcoming and non-judgemental without losing functionality or durability". Its palette used warm timber tones and soft greens, and the waiting room was styled to feel "closer to a lounge".
The firm's Chantal Louise Skin feature covers a clinic in Geebung on Brisbane's northside. There, the existing tenancy was reworked to include six treatment rooms, a reception and waiting area, retail display and staff facilities. Edit Interiors says it introduced "a subtle Mediterranean influence through warm whites, natural textures, curved forms and earthy finishes", adding that "a successful clinic interior needs to do more than photograph well".